Four bedroom detached home for C2 conversion in Harworth, Doncaster
Harworth, DN11 · Yorkshire and the Humber
Specification
| Reference | GK-074 |
|---|---|
| Location | Harworth, DN11 |
| Region | Yorkshire and the Humber |
| Planning status | Suitable for conversion, no consent yet |
| Building type | Detached house |
| Condition | Modern throughout |
| Bedrooms | 4 |
| Bathrooms | 3 |
| Floor area | 1,667 sq ft |
| Parking spaces | 3 |
| Rent | £3,500 to £4,500 pcm |
| Available from | On application |
| Full address | Released on registered interest |
About this building
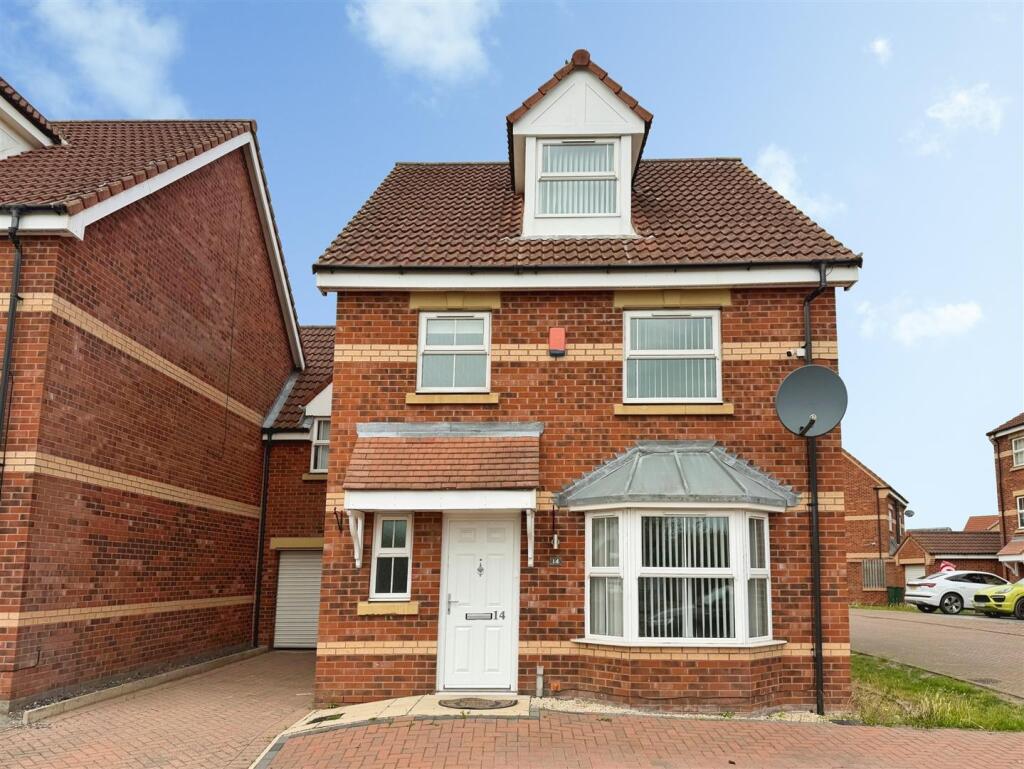
A deceptively spacious four bedroom detached home arranged over three floors, offered as a C2 conversion opportunity in Harworth, Doncaster. The property offers a generous bay fronted living room, a stylish fitted kitchen and diner with integrated appliances and French doors onto the rear garden, a ground floor WC, and four well proportioned bedrooms including one with an en suite shower room, plus a modern family bathroom and an additional en suite WC. Outside there is a block paved driveway with off road parking for multiple cars, a single garage with an electric roller door, and an enclosed rear garden with a paved patio. Freehold. Council tax band C.
Compliance and condition notes
Offered to let at £3,500 to £4,500 per month. Suitability for C2 use to be assessed; planning not yet applied for. Age range and placement capacity to be confirmed.
These notes are what we know at the time of listing. They are not a survey, a fire risk assessment or planning advice. Verify everything that matters to your model before you commit.